Until 1669, all major public ceremonies of the University were held in St Mary's Church, situated by the Radcliffe Camera. However, since the ceremonies were social as well as academic occasions, it was considered inappropriate that non-religious and rowdy ceremonies should continue to take place in a holy building.
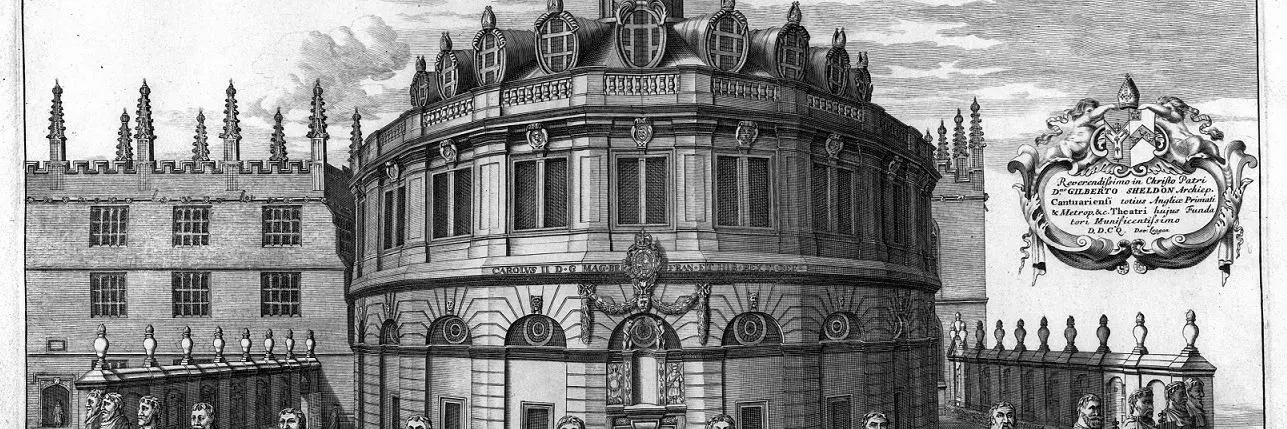
It was decided that a new building should be built to hold such ceremonies. Consequently, the Sheldonian Theatre was built.
The building was also originally designed to accommodate the University Press, which relocated to the neighbouring Clarendon Building in 1713.
1663
The Sheldonian Theatre is commissioned to be the ceremonial hall of the University of Oxford. The architect is Christopher Wren, then Savilian Professor of Astronomy at Oxford. On 29 April 1663 a model of the theatre is made to his specifications by an Oxford mason, Mr. Bird, and is shown to the Royal Society.
1664
A curious lease is negotiated for the site. The University has to remove seven widows' cottages which are on the site to build the Theatre and agrees to pay £7 twice a year to a small charity – one pound for each widow's cottage. This payment continues today.
'It is not the sort of sum the university is used to paying,' noted Dr Paul Coones in 2014, previous Chairman of the Curators of the Sheldonian Theatre. 'We neglected to pay in recent years and nearly had the site reclaimed... It is the sort of thing that could only happen in Oxford.'
The medieval wall is taken down and the first foundation stones are laid. The Vice Chancellor, a number of bishops, the heads of houses and others attend a ceremony and lay offerings of gold and silver on the foundations.
1665 - 1667
Thomas Robinson is named the master mason on a number of sources. He employs a team of craftsmen and labourers, many of whom then work on the Sheldonian until completion.
The original set of Emperor heads are carved by William Byrd.
The material used is obtained from various places. Stone from a local quarry at Shotover is used for the ground story. A smoother Cotswold stone is used for the upper story and so lending it a lighter look. The stone is transported regularly to Oxford by water and barge.
There are fewer records determining the origins of the timbers used for the roof beams and beautiful wall panelling. Bletchington, Buckingham, Bicester, Islip, and Holton are among the places mentioned, while New College, Christ Church, and Brasenose Colleges also supplied material from their estates.
It is understood that the lead for the roof came from Derby.
1668 - 1669
Robert Streater, Serjeant-Painter to King Charles II, paints the ceiling in Streater's studio in Whitehall, London, before having it transported to Oxford by barge.
The ceiling is designed like a Roman theatre open to the sky, and has gilded ropes (in carved wood) stretched from side to side, giving the illusion of supporting a red drapery which could be unfurled by cherubs to protect the audience.
Each compartment is painted separately and is a self-contained composition. The subject symbolizes the Restoration—the triumph of Religion and the Arts over Envy, Malice, Rapine and Ignorance.
Each of the University subjects are depicted in the ceiling – look carefully and see which ones you can spot!
If you attend a guided tour, our tour guide will talk you through each aspect of the ceiling.
1669
The Sheldonian Theatre is completed and the first Encaenia takes place. It is said that Christopher Wren was presented by the archbishop with a gold cup and made the first curator. The Sheldonian still has curators today. You can find out more by going to Meet the Curators.
Visit Us
Want to know more about the Sheldonian Theatre's history? Why not come and visit us!
Follow Us
Join us on Instagram for more photos, facts and updates.